
05. New Apartments in the Attic of La Pedrera. 1953-1955
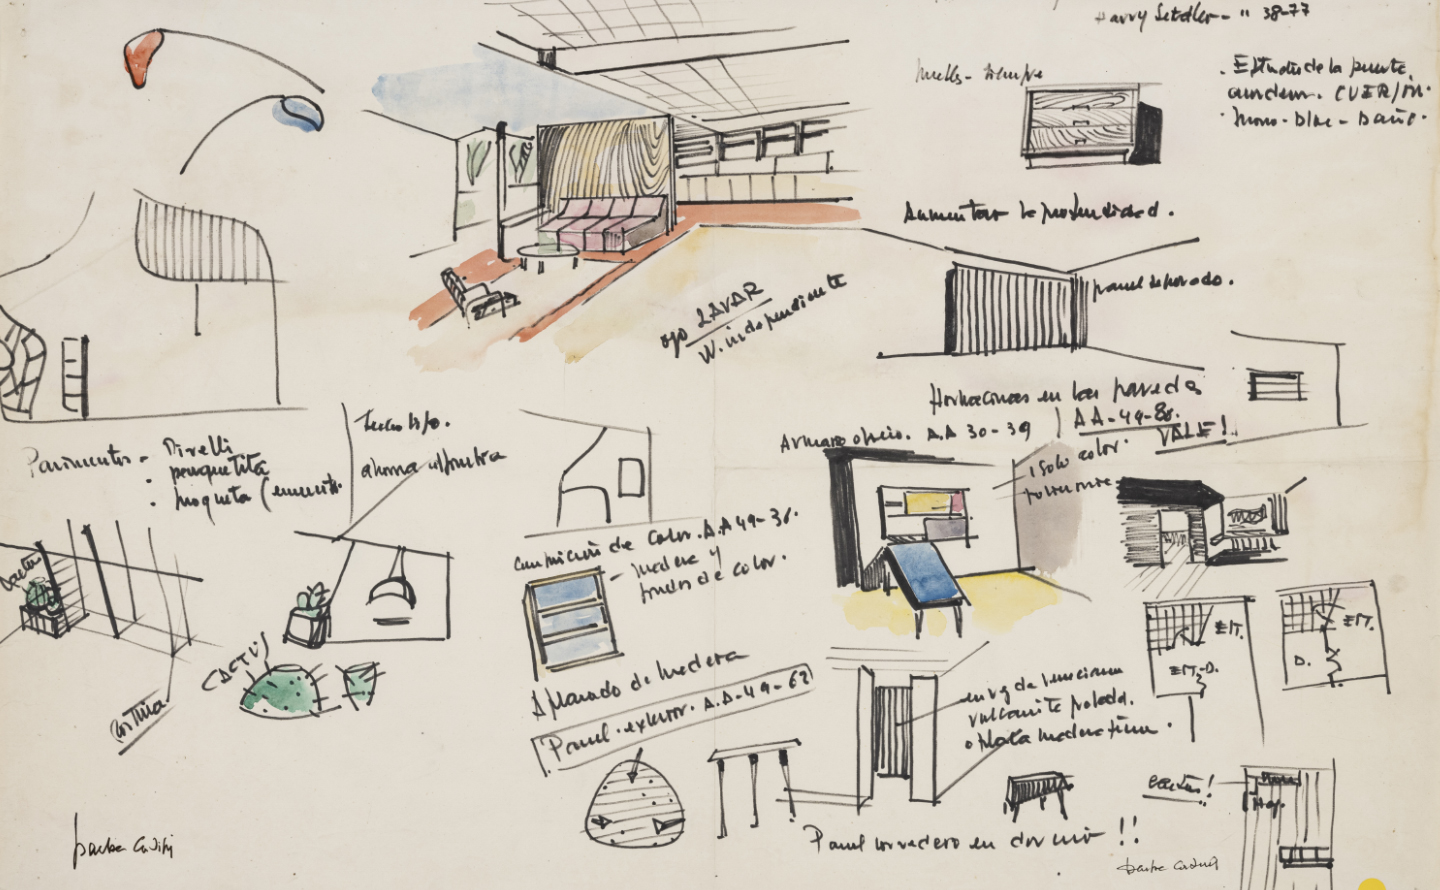 Làmina amb esboços a color del mobiliari. F.J. Barba Corsini, 1953. Fons Francisco Juan Barba Corsini, Arxiu Històric del COAC
Architect: F.J. Barba-Corsini
Location: Passeig de Gràcia, 92
The attic space of La Pedrera was used as storage for useless junk and it was an actual rats’ nest when I was commissioned to come up with a solution that would allow it to be incorporated into the useful and profitable part of the building.
The structure is simple and very interesting. The roof sits directly on a series of parabolic arches that serve as partitions spaced about 80 cm apart. The keystones are connected by brick nerves that follow catenary lines.
The approach was logical: passageways around the large central atria give access to the different units, which take advantage of the height of the undulating ceilings in the interior by means of mezzanines forming “duplexes”.
Guiding Principle
In the design, the real drawing board was the floor, in keeping with a determination to defend “architectural honesty both in the structure and in the materials”, preferring the simplest solutions, even at the cost of perfection in the finishes. I clung to this idea to eschew the decorative and baroque styles that came at me from all angles, as is to be expected, in an environment of exuberant forms, rejecting the use of manufactured materials from industries that are not present in our country.
Cuadernos de arquitectura, no. 22, pp. 47-49, 1955.