
16. Meridiana Greyhound Track. 1962-1963
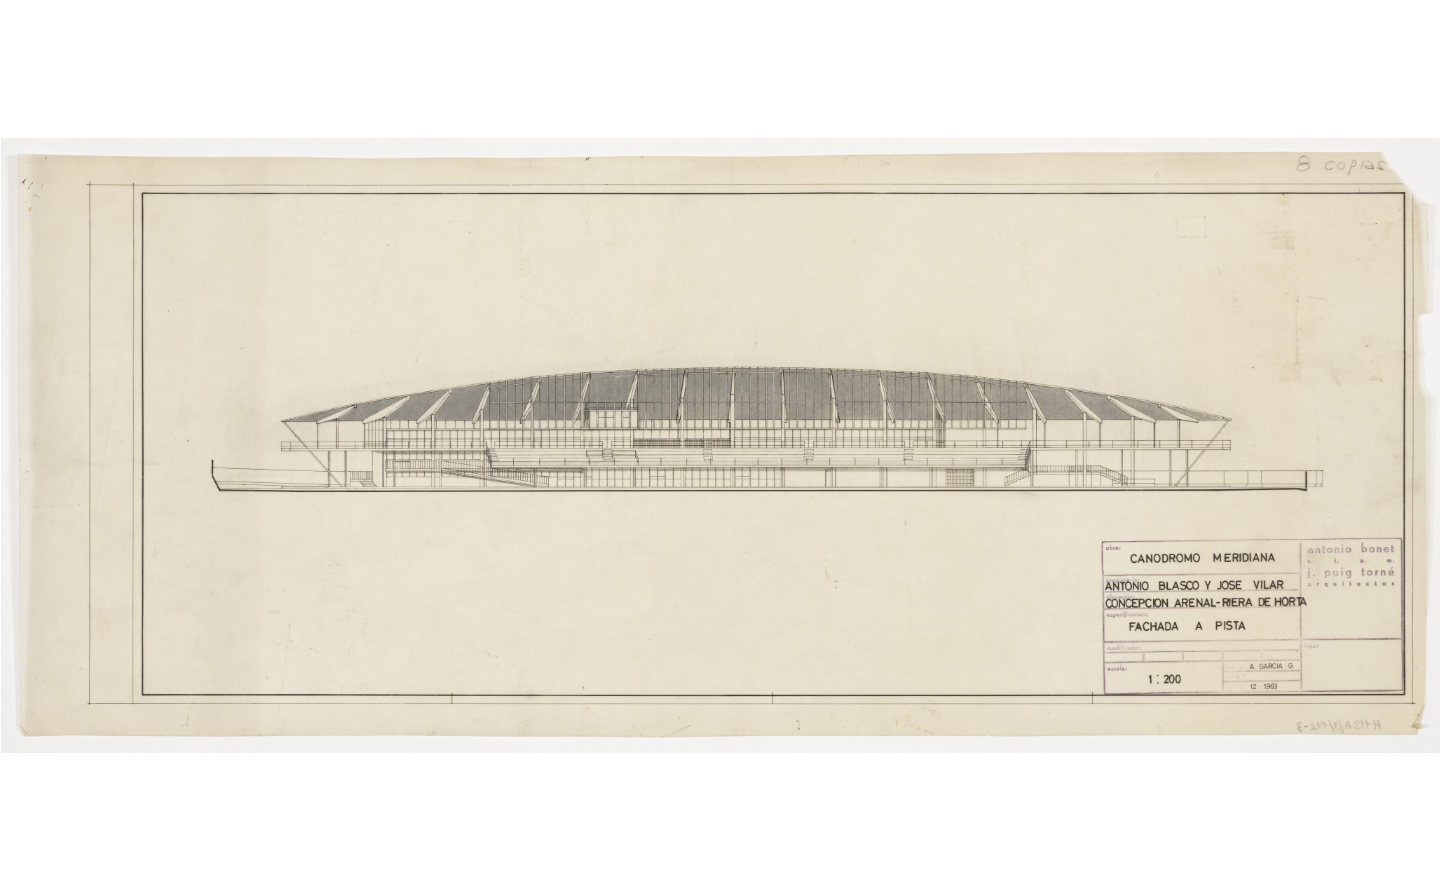 Façana a pista E 1/200. A. Bonet Castellana y J. Puig Torné, 1960-1962. Fons Bonet Castellana, Arxiu Històric del COAC
Architects: Antonio Bonet Castellana and Josep Puig Torné
Location: carrer Concepción Arenal, 165-185
This construction consists of two floors, in the form of a parabolic segment in which the top floor is the larger of the two. They are two concentric parabolas with a difference in their foci of about two metres. The structure is made of steel, which adds slenderness and lightness in the lines. A central row of columns serves as the element of maximum resistance, supporting the floor and roof beams. The columns are formed by two UPN 30 profiles, closed by steel plates. Two more rows of columns, one on each side of the central row, help to support the floor beams. The roof beams, as stated above, are supported by the central line of columns, preventing any rocking movement with braces working as tensors, tying these beams to the floor beams. As for the horizontal bracing, it is afforded by the purlins, open-web composite beams, which are triangular in section.
All the structural elements are made up of simple elements – laminated profiles – either stand-alone or composite, except for the roof beams, which are solid.
The parabola is divided into a number of approximately equal parts, and the alignments of the bays are defined by joining each one of the points with the focus.
Lighting
The lighting study centred on the three problems that are always an issue when it comes to lighting a venue of this nature:
1. Lighting for the racetrack. First off, the appropriate lighting level for ideal visibility of the greyhounds during the race was determined; special importance was also given to uniformity along the track and avoiding glare at all times.
The optimal level was set at 350 lux, and incandescent lamps of 1,000 and 1,500 W were chosen as light sources, installed in projectors at a uniform distance of 6 m. and at a height of 5 m. Two lamps were installed on each support, so that one would light the track transversely and the other would be focused at 45 degrees from the first and in the direction of the greyhound’s advance, thus preventing any glare.
In the areas around the stands, the spotlights are installed along the upper edge of the canopy to avoid any supports that would ruin the overall aesthetic effect. The uniformity coefficient thus reaches the value of 0.63. There is an independent circuit intended for lighting the greyhound exhibition area, adjacent to the stands.
At the finish line, the lighting is supplemented by means of two beam projectors, which, connected to a switch, turn on when the finish line photograph is taken. Control of all the equipment can be carried out either from the distribution panel or from the judges’ cabin, by means of a remote control unit that connects to the corresponding switches.
2. Lighting for the stands. The lighting is based on continuous lines of fluorescent tubes, installed under the roof beams. Uniform illumination of around 125 lux is thus obtained, while also highlighting the structure.
The subdivision of the circuits means that the equipment that lights the stands directly can be turned on and off at will. When the race starts, the stand lighting is turned off as the track lights are turned on. Thus, the track is perfectly highlighted, and there is sufficient lighting for movement through the stands coming from the interior area. These lights can also be controlled from the main panel or from the judges’ booth.
3. Lighting for entrances and auxiliary spaces. This lighting is also based on fluorescent fixtures, with an average intensity of around 70 lux. The simplicity of the programme for a dog track, which can be summed up as a track and a betting area, with its extension into the stands and the terrace with a good view over the track, resulted in the simplicity of the solution. That said, the essential programme was complemented with a series of services and elements that make this complex the most comprehensive and best equipped in Europe. The site consists of an entire city block, which is almost exactly rectangular. On the longest side is the building, which occupies approximately one third of the site; the other two thirds are for the track.
The building consists of two floors; The ground floor houses kennels, services, toilets and offices. There is an area for a restaurant next to the internal staircase that connects the betting area with the covered esplanade on the ground floor where the paddock, greyhound walk, weighing area, and spectator’s area are located.
The first floor consists of a covered betting area enclosed by glass doors with its extension onto the terrace and stands. In the betting area itself, the bar is at the centre, and along the side there is the counter for placing bets and payments and an area for the calculators. A mezzanine was created at a point at the front coinciding with the finish line, at the centre of the building, for the judges, the timekeepers, the announcer and the photographer, as well as all the electrical controls. On the ground floor there are the ticket offices and the electrical transformer, generated by a modulation in the gate, along with the booth for operating the mechanical hare.
The form is an essential consequence of the programmatic needs, since a much larger space is necessary at the centre, compared with less towards the ends. In addition to accompanying the shape of the track, it creates a connection between the building and the track, which the building seems to “embrace”. An attempt was made to achieve the same feeling in the volume; this gave rise to the spindle shape, which generates the greatest height at the centre, where the density of spectators is highest. The continuity between the gate and the building further accentuates this attempt at creating unity, which was the dominant idea of the design.
Materials
The different floor structures are: reinforced concrete with concrete coffers on the top floor; for the roof, Viroterm above triangular iron beams; for the stands, prestressed beams and prefabricated stands in reinforced concrete.
The façades are made of 0.15 cm walls in double hollow brickwork coated in lime render with a Tyrolean finish. The metal-framed windows, manufactured by Mondragón, are swivel mounted. All the railings are made of 8 cm iron u-profiles. The roof, on a self-supporting Viroterm slab, is covered in asphalt membrane with a green finish. In the interior of the building all the pavement is washed concrete, with the exception of the toilets and offices, where the pavement is 7 x 7 white stoneware tiles. The ceiling over the betting area and stands is made of self-supporting Viroterm, left exposed and in its natural colour. The rest of the ceilings are lime render with a Tyrolean finish. The thermal and sound insulation also uses Viroterm. The asphalt roof coating, with a green finish, ends with a channel made of the same material that drains through a series of zinc spouts.
The dominant colours of the building are: lead grey in the columns of the structure; black in the girders and purlins; the natural colour of the Viroterm and white lime in the walls; washed concrete in the floors; caramel-yellow for the betting counter and coffee-brown for the bar counter, both clad in Catalan glazed tiles measuring 17 x 28 cms
Cuadernos de arquitectura, no. 57, 1964, pp. 7-9